London SW1E — walnut media joinery
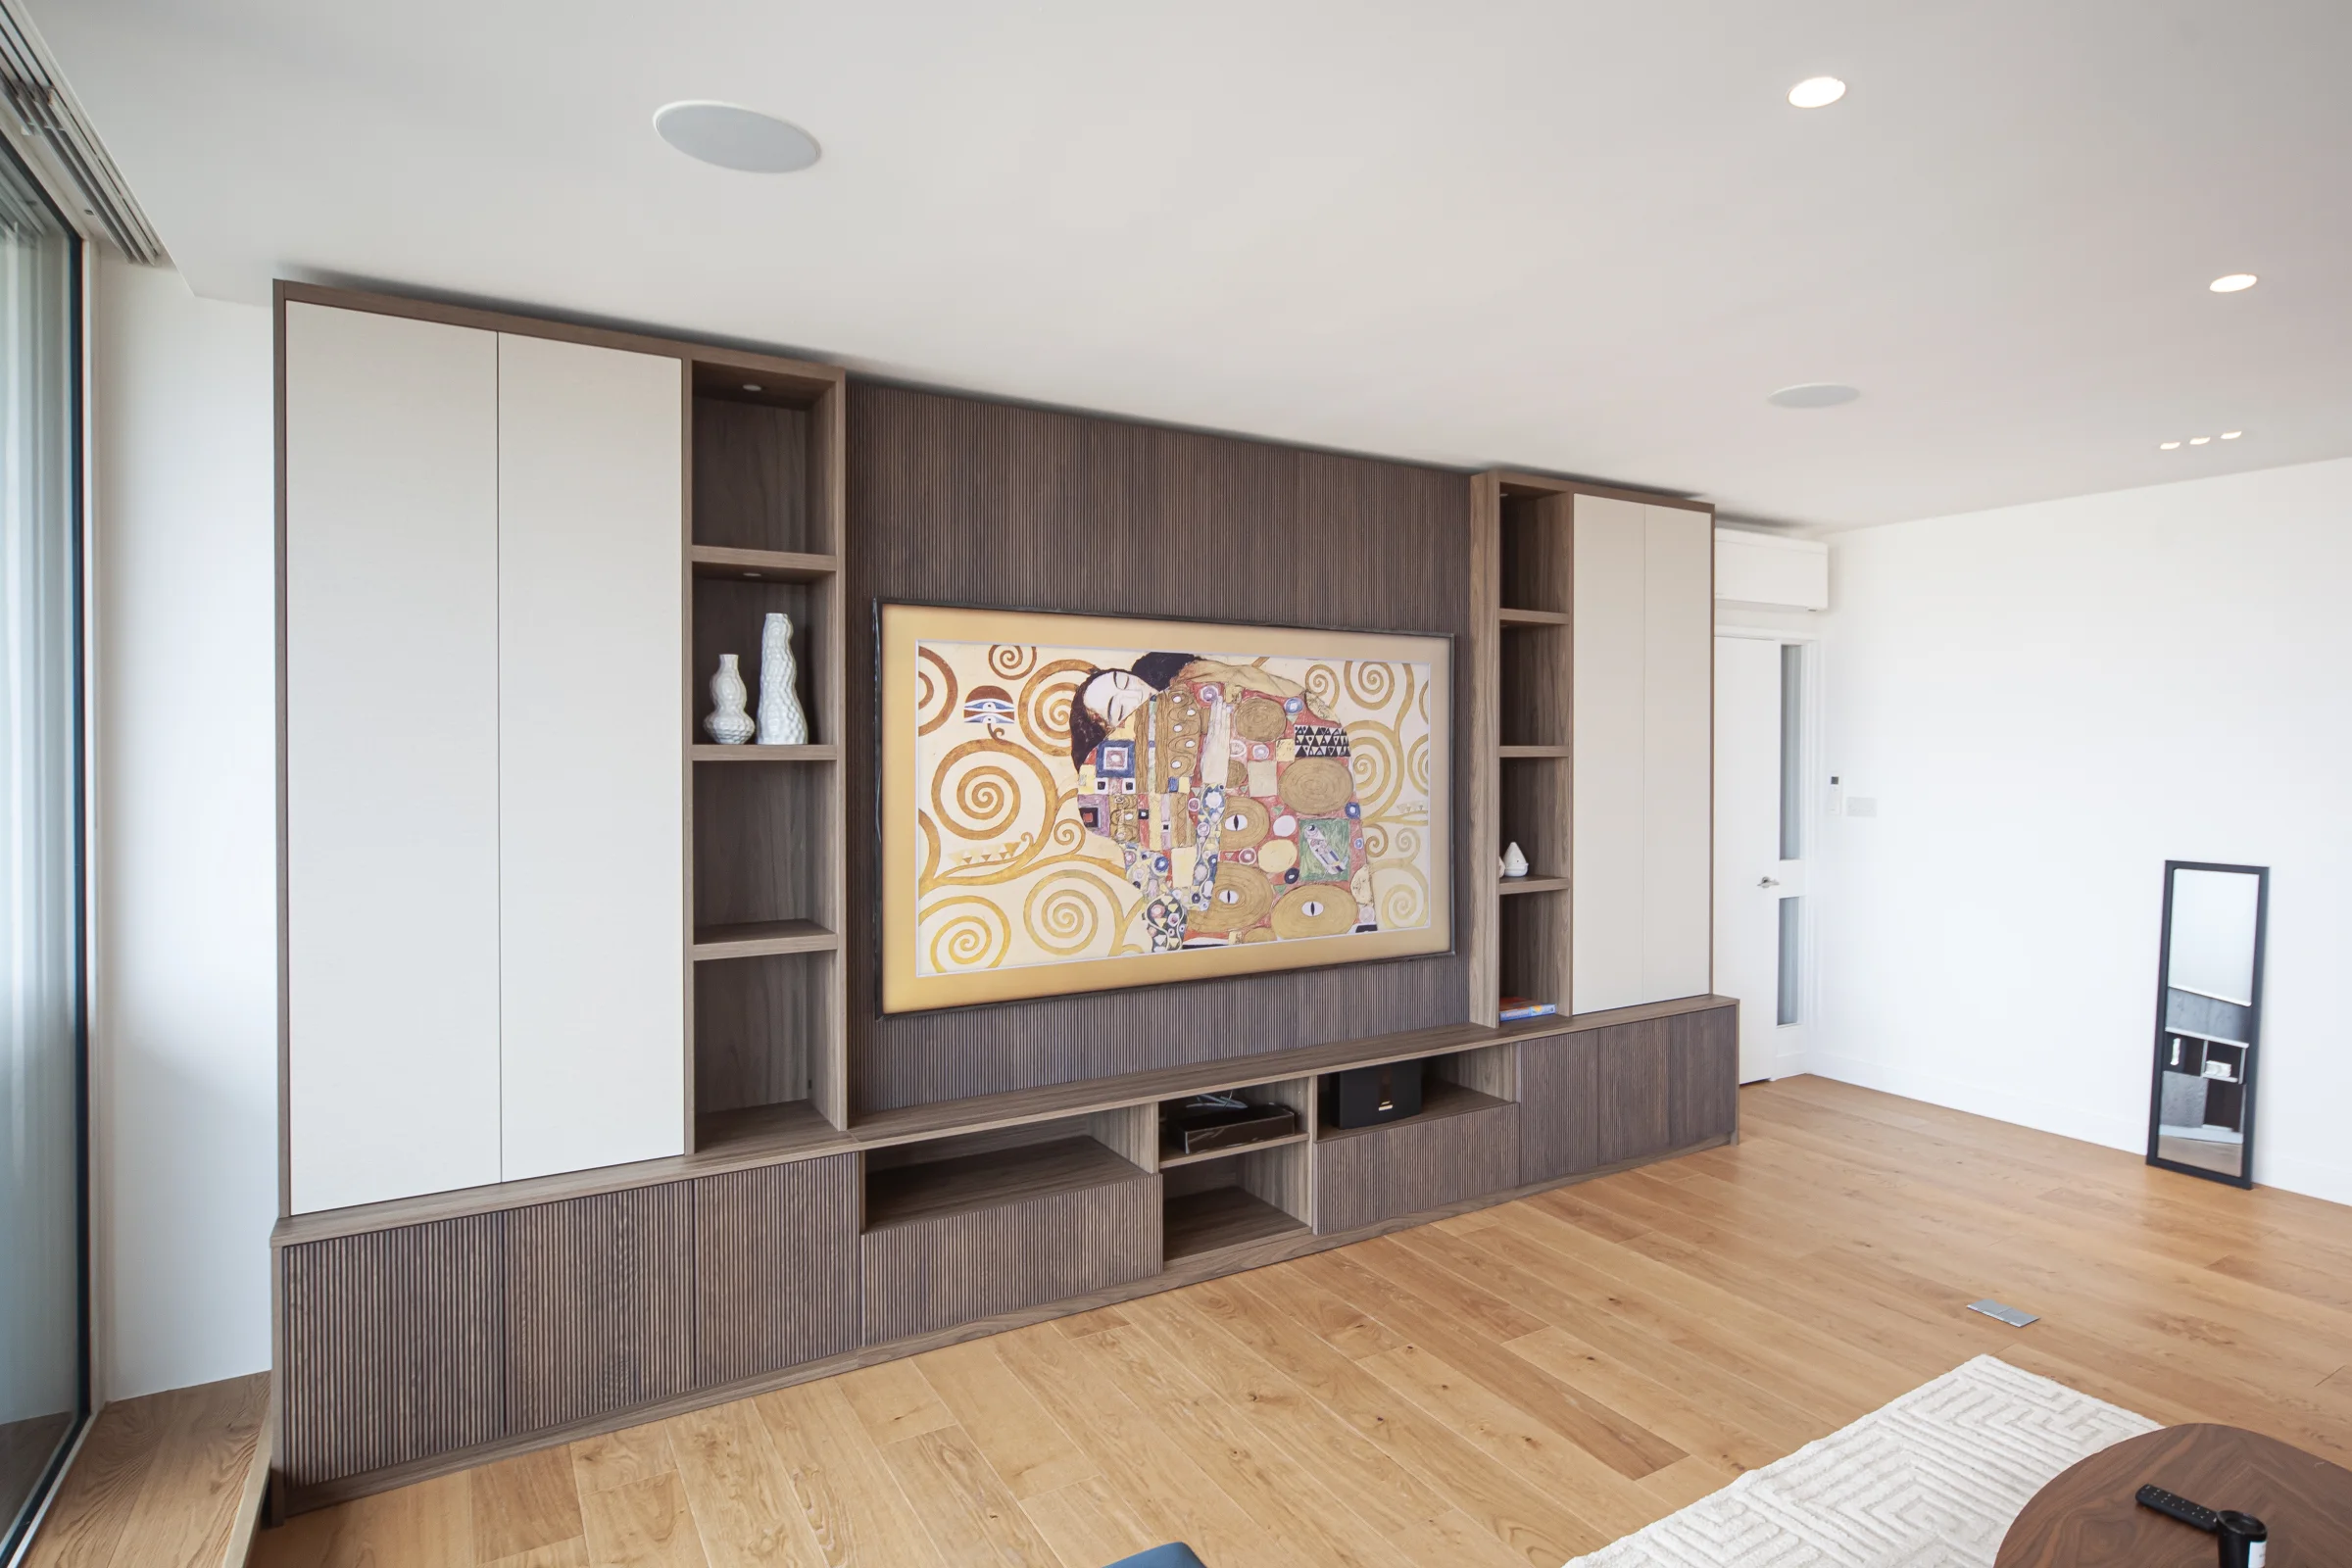
American walnut forms a continuous profiled elevation around integrated media joinery. The project demonstrates how a fine linear profile reads across large fitted surfaces and relates to adjacent timber elements.

Built evidence / Real timber
Material evidence from completed joinery and workshop production, showing how profile, timber, continuity and finish become a finished architectural component.
Direct answer / Specification summary
Fluted Studio’s project work includes American walnut profiled joinery for a London media wall, supplied with coordinated flute and grain continuity. More case studies will be added as photography and verified project facts are approved for publication.
Material + specification
American walnut forms a continuous profiled elevation around integrated media joinery. The project demonstrates how a fine linear profile reads across large fitted surfaces and relates to adjacent timber elements.
The Oxford profile was specified in American walnut with a clear matt finish. Fine grooves intensify the dark timber shadow while the lands retain visible grain.
Fronts and returns were treated as one composition. Profile direction, grain and sequence were coordinated so divisions read as designed rather than as unrelated panels.
Successful profiled joinery depends on the full chain: profile selection, approved sample, dimensioned components, edge strategy, finish, careful packing and professional installation.
We will add kitchen, wardrobe, furniture and commercial case studies when the application, timber, profile, finish and scope can be described accurately. This avoids presenting anonymous inspiration imagery as Fluted Studio work.
Project support / UK
Share the application, dimensions, quantities and programme. We can guide profile, timber, construction, finish and supply format before quotation.
Start a project conversationSpecification FAQ
Concise guidance for professional design and joinery teams. Project-specific requirements are confirmed on the approved specification.
Yes. The London SW1E imagery shows completed profiled American walnut joinery.
Yes. Use the project as a reference, then configure the required profile, timber, dimensions, edges and finish for your own drawings.
Only verified information approved for publication is included. Project-specific drawings remain confidential unless agreed otherwise.
Completed work may be considered where the project team permits photography and accurate crediting.