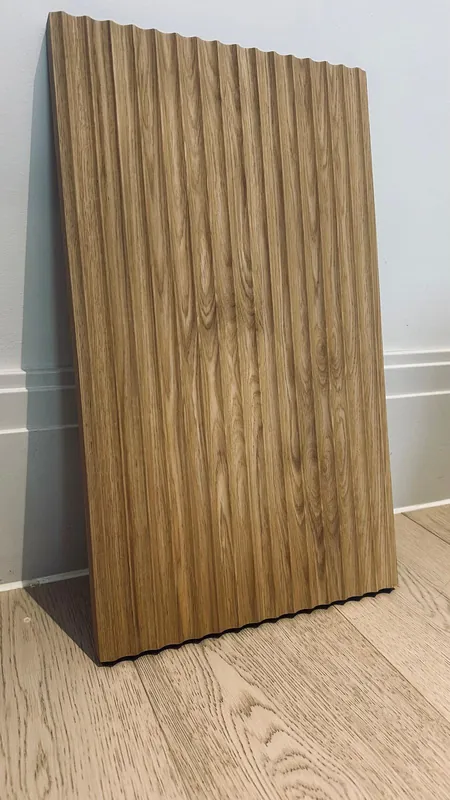
European oak
Light, open grain
- 5 mm sheets
- from £185/m² + VAT
- Finished fronts
- from £275/m² + VAT

Spaces / Living rooms
Fluted cabinet fronts and wall panels for media walls — from a low TV bench to a full-height fitted wall with storage and shelving.
In short
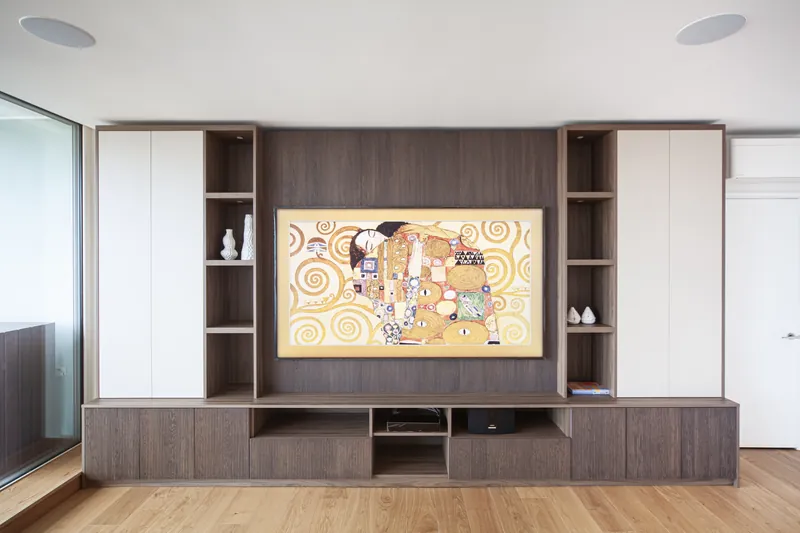
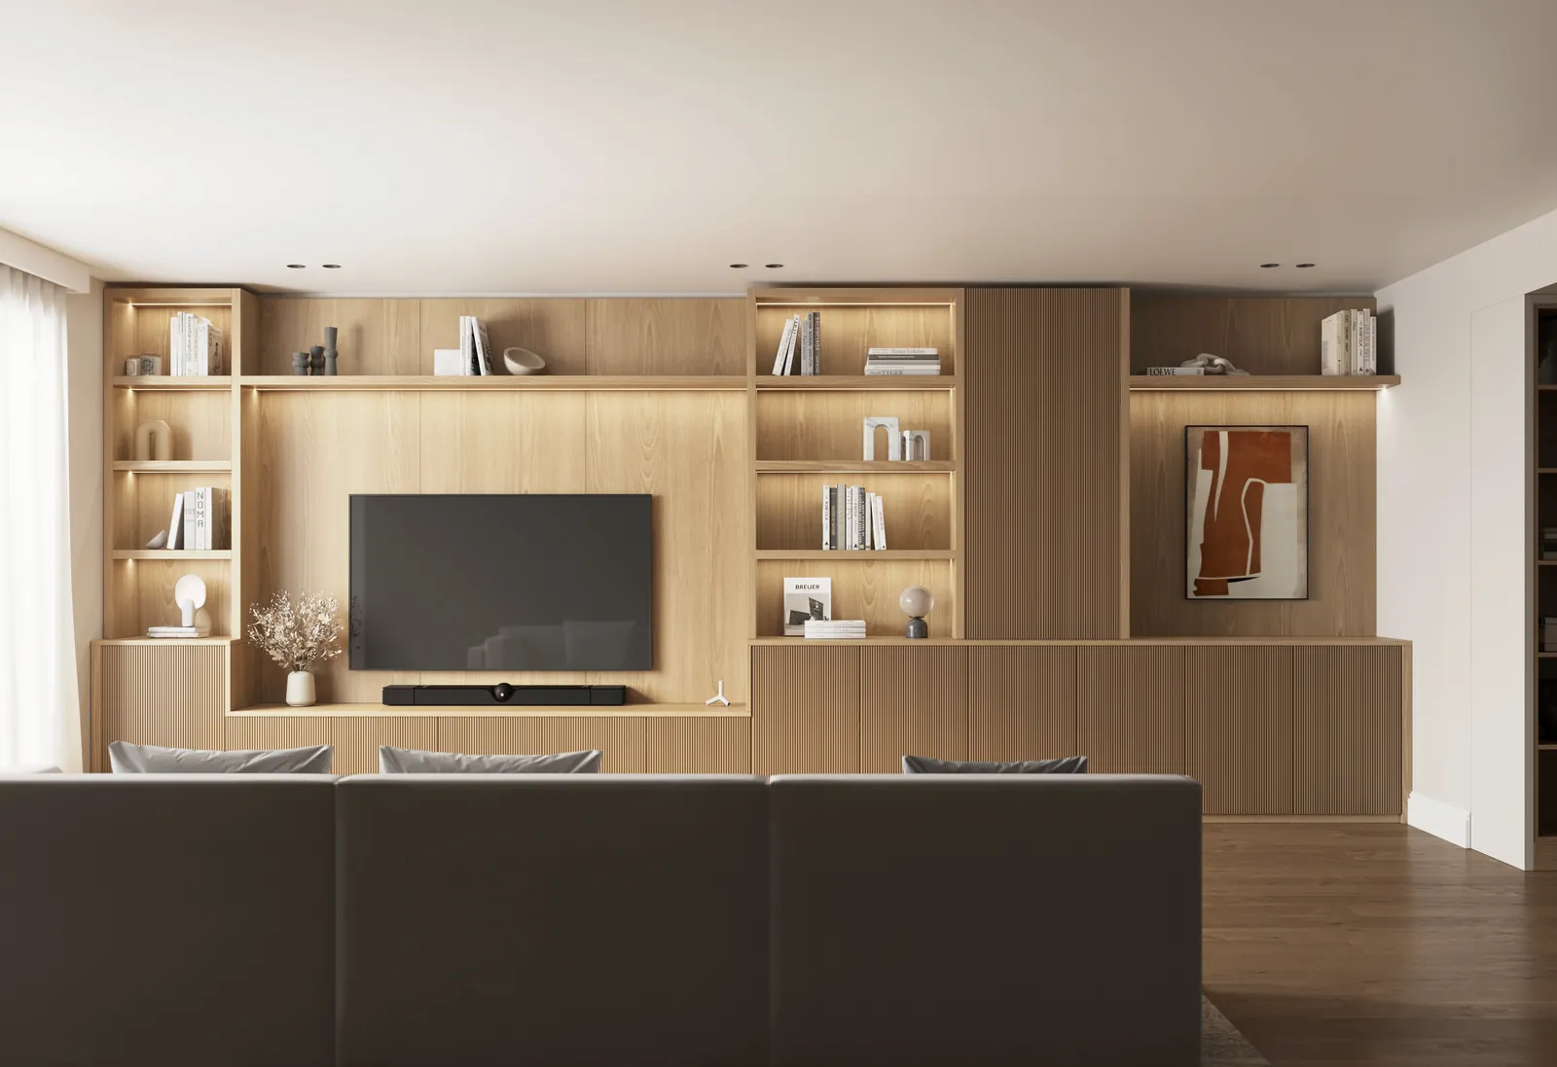
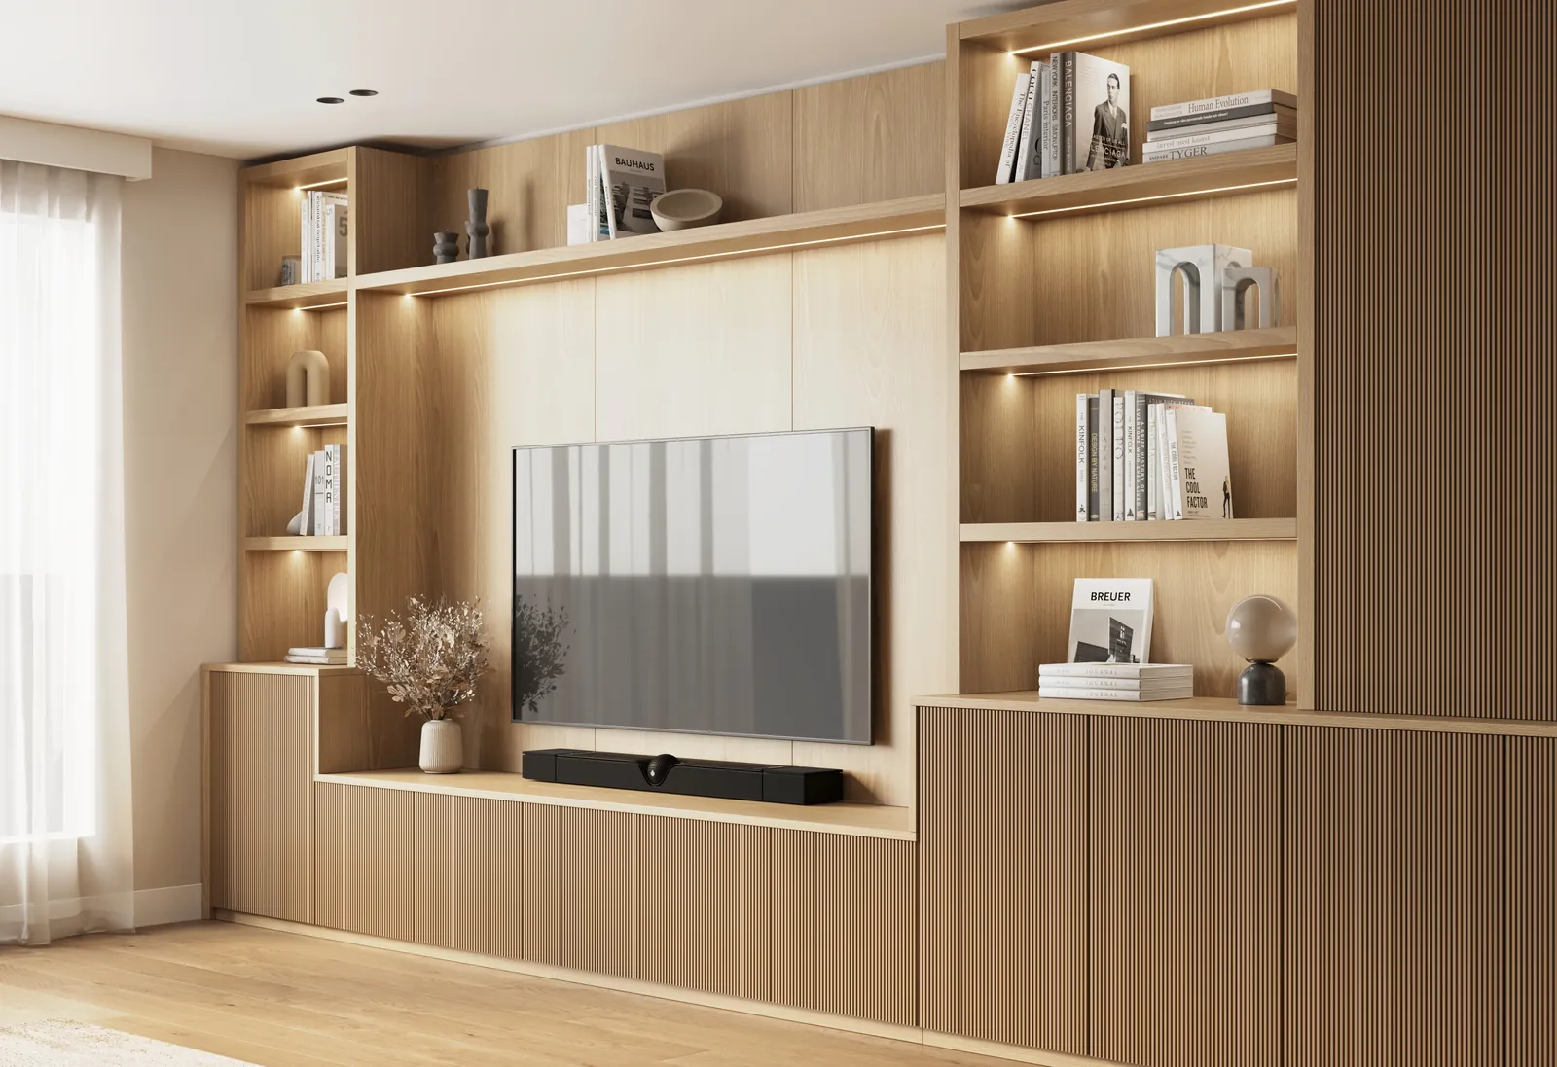
A fluted media wall combines fluted timber cabinet fronts and a panelled TV backdrop into one fitted elevation. Fluted Studio makes the fluted doors, drawer fronts and wall panels to measure in oak or walnut, with the profile lined up across the whole wall. Our London SW1E media wall is a real example.
Portfolio / TV & media walls
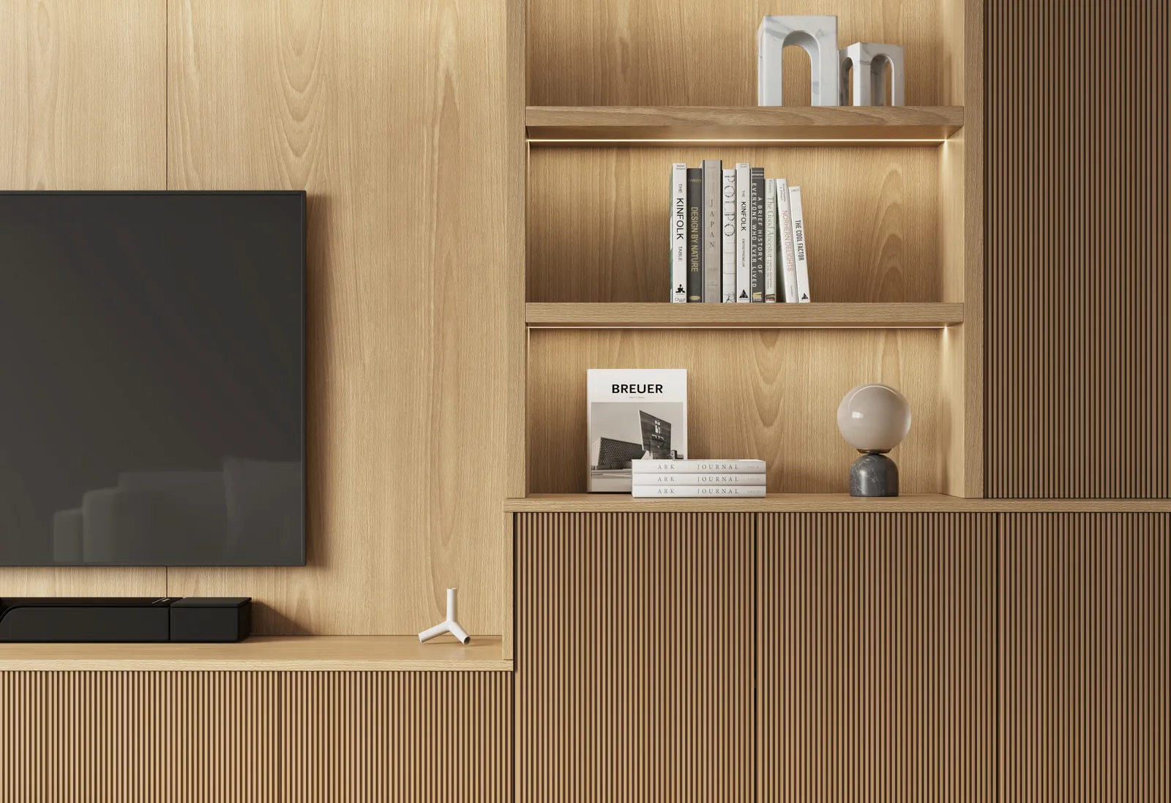
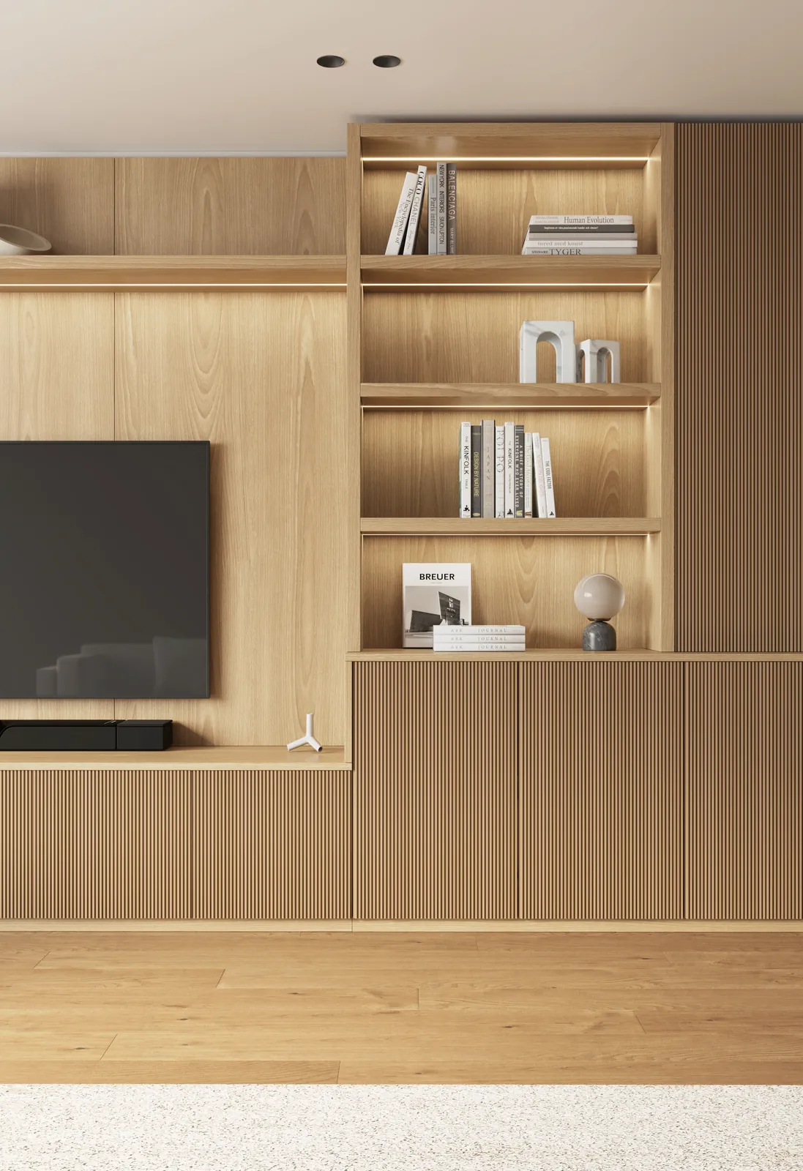
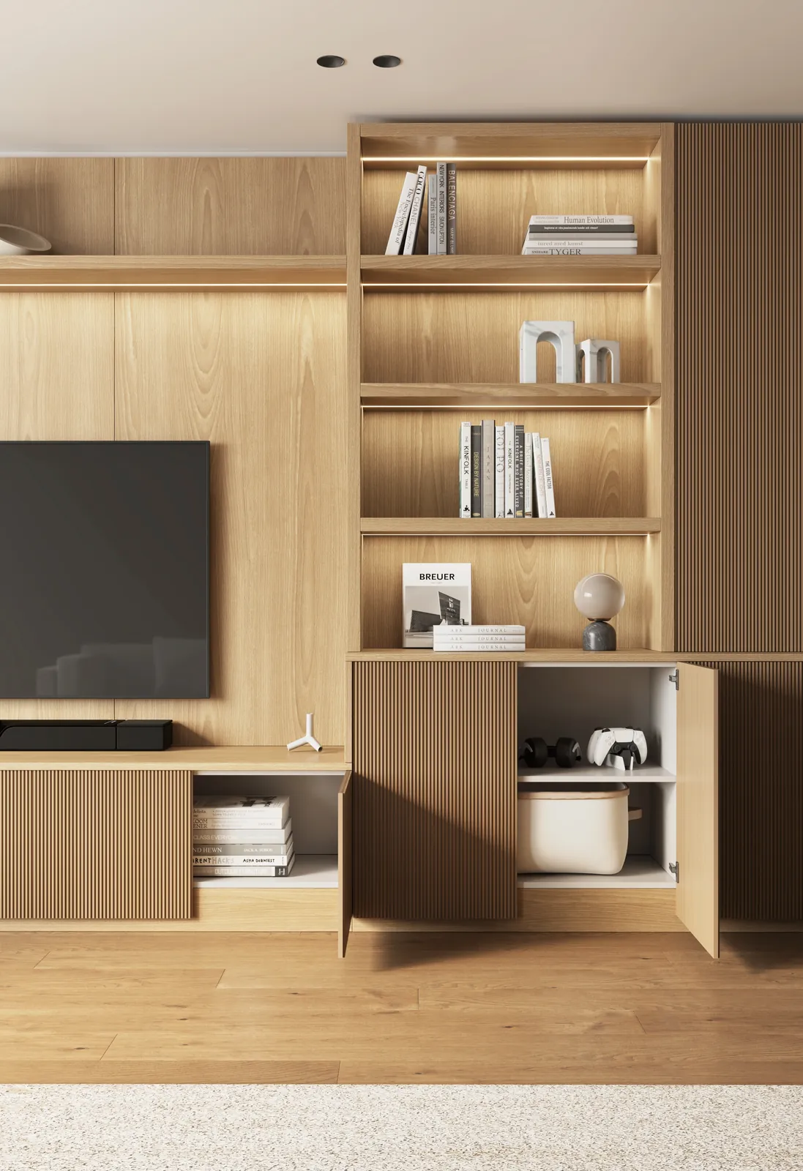
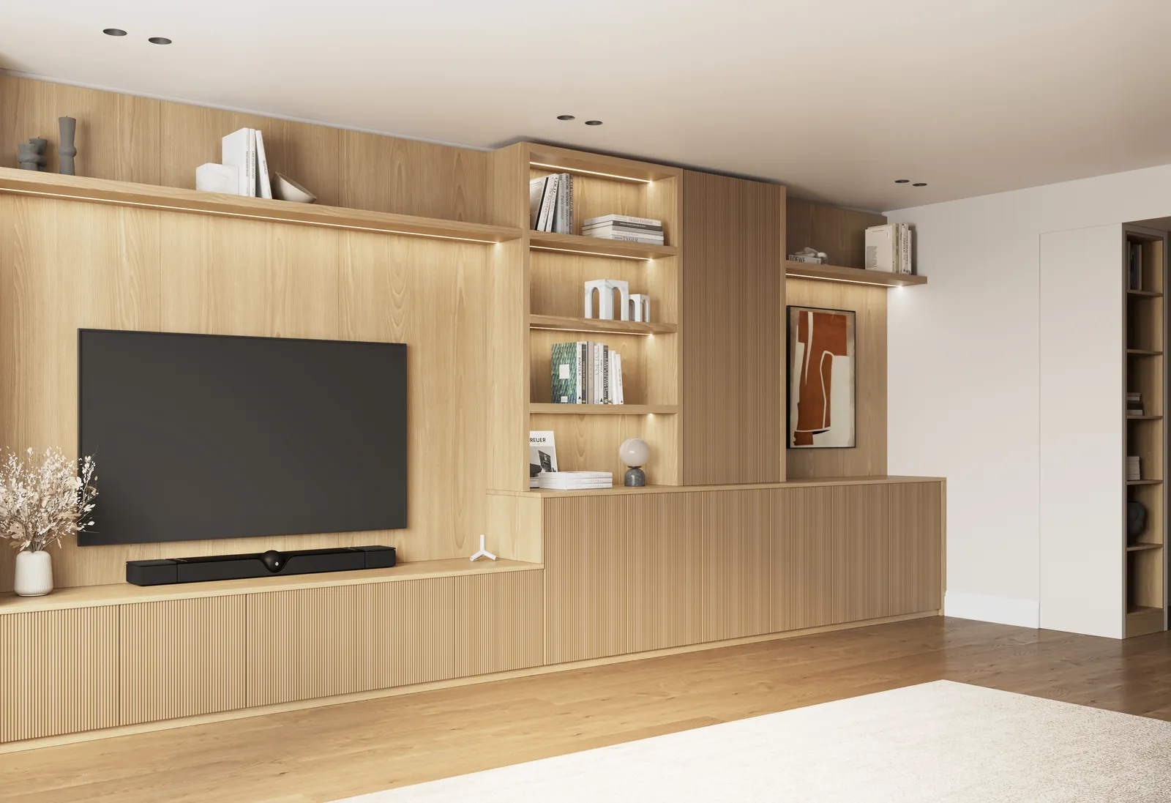
Real projects, real samples and design visualisations — each image is labelled so you know which is which.
Profiles / 12 designs
All 12 profiles work for tv & media walls. Popular choices:
Choose your timber
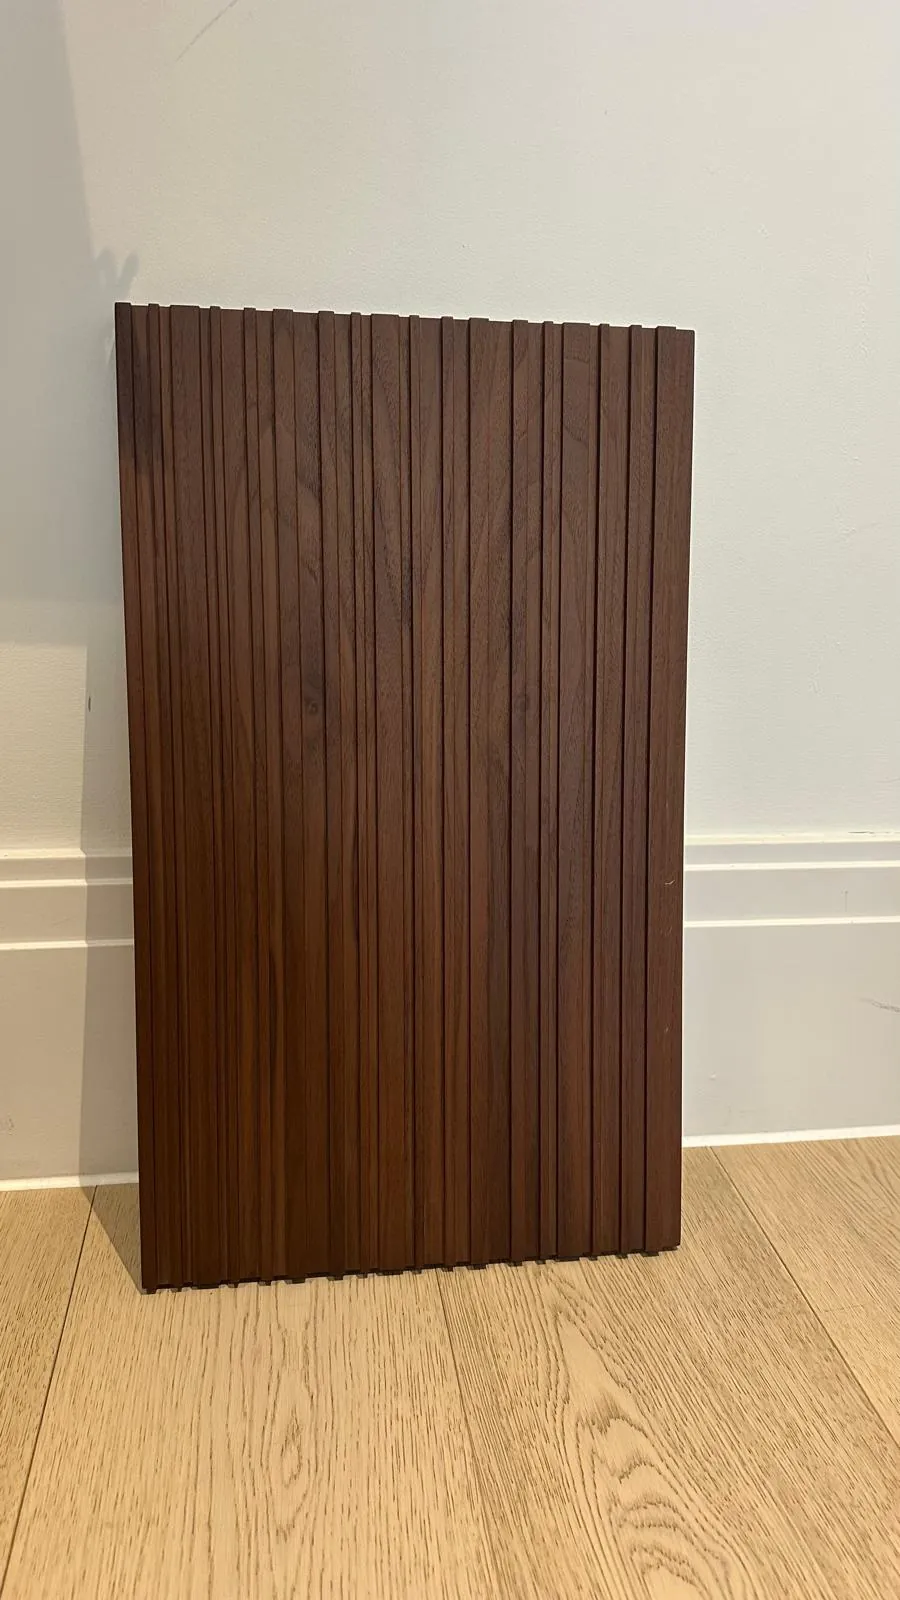
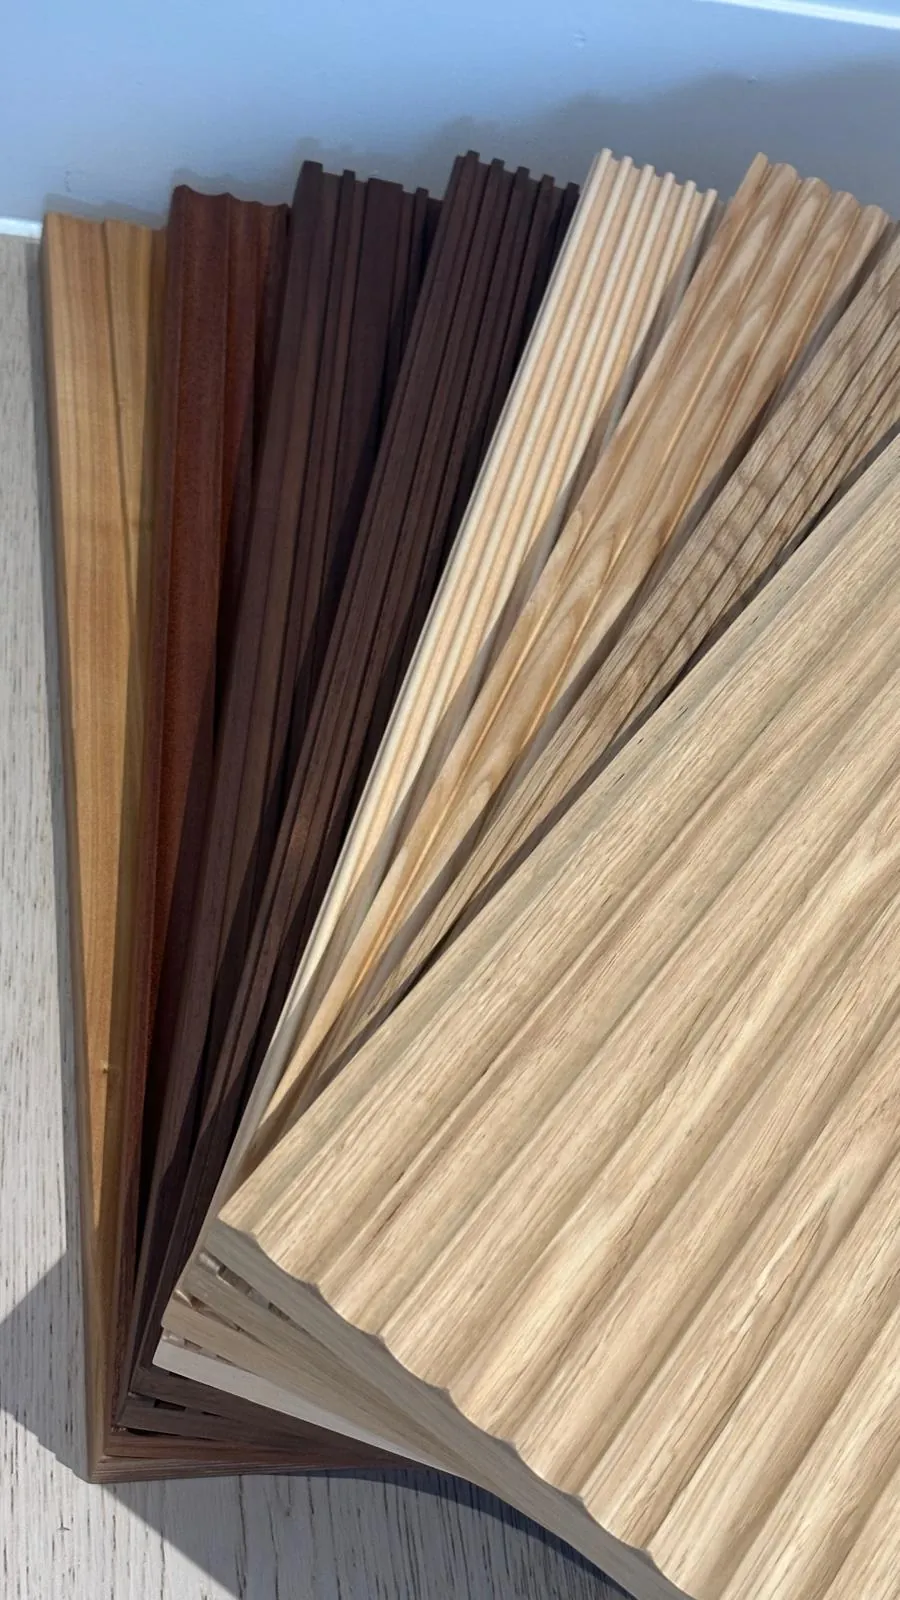
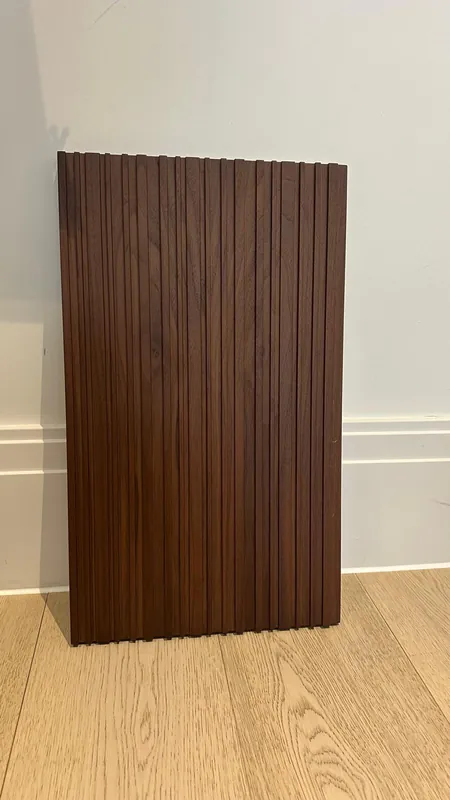
Every profile is available in both timbers. Real samples photographed in our showroom — order samples to see them in your own light.
European oak
American walnut
Planning guide
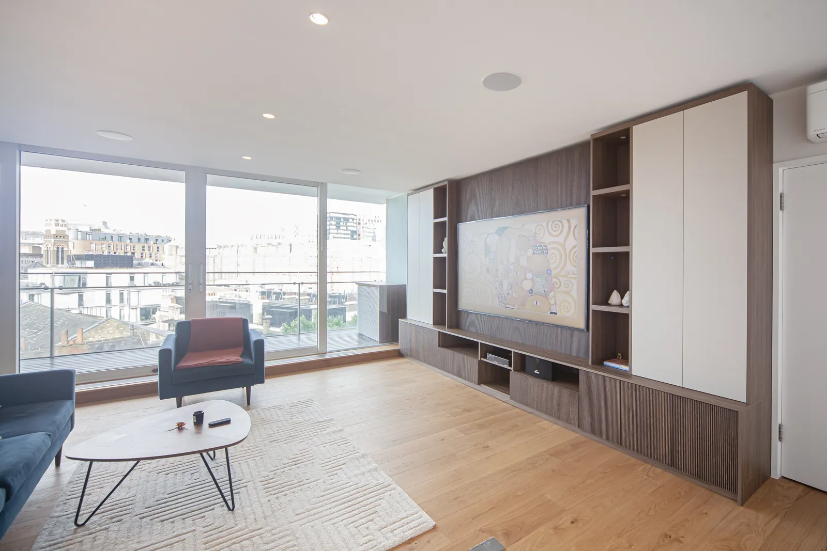
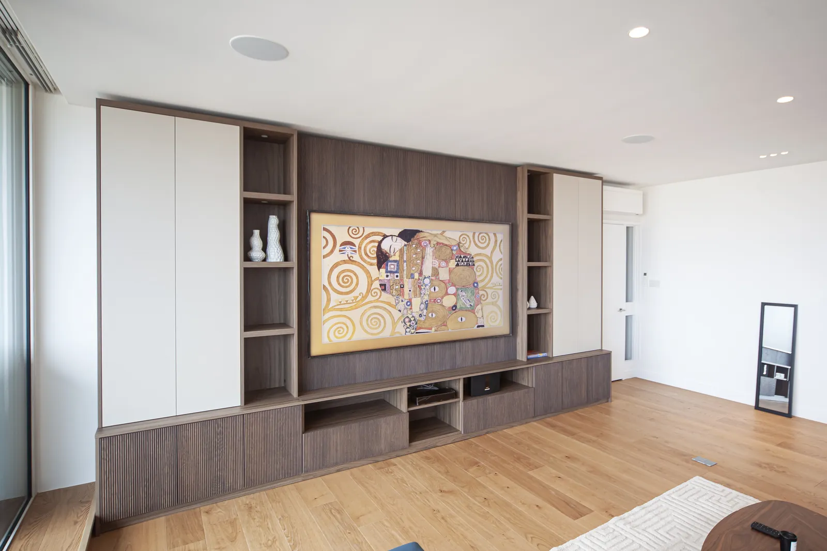
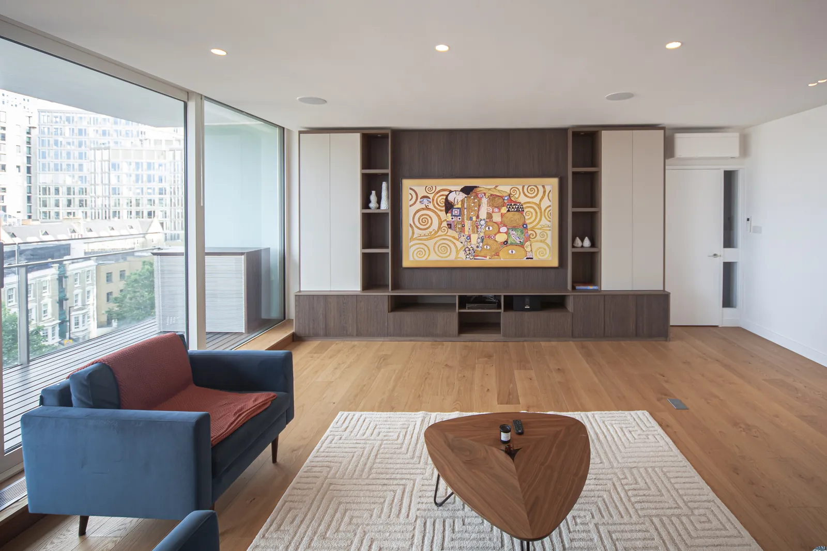
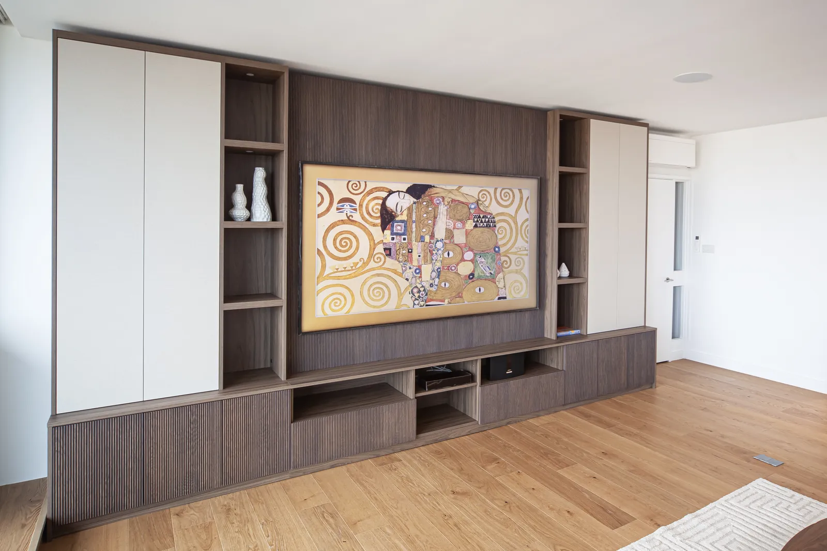
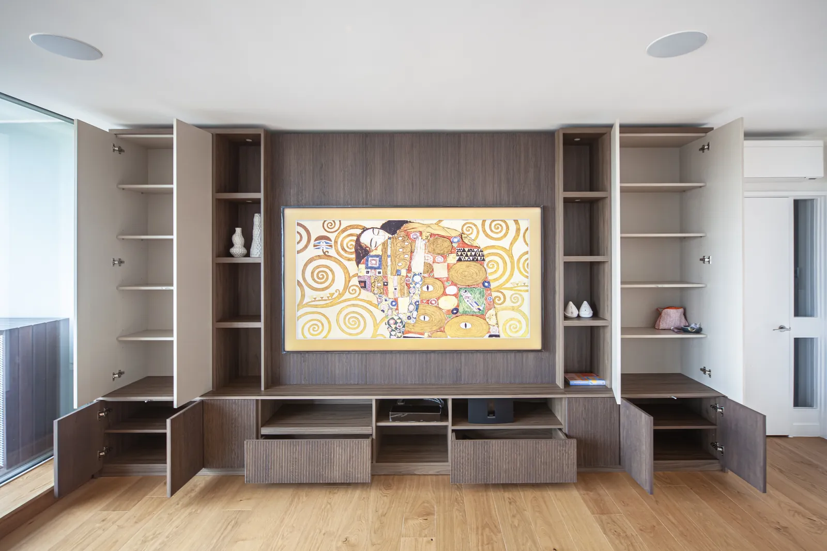
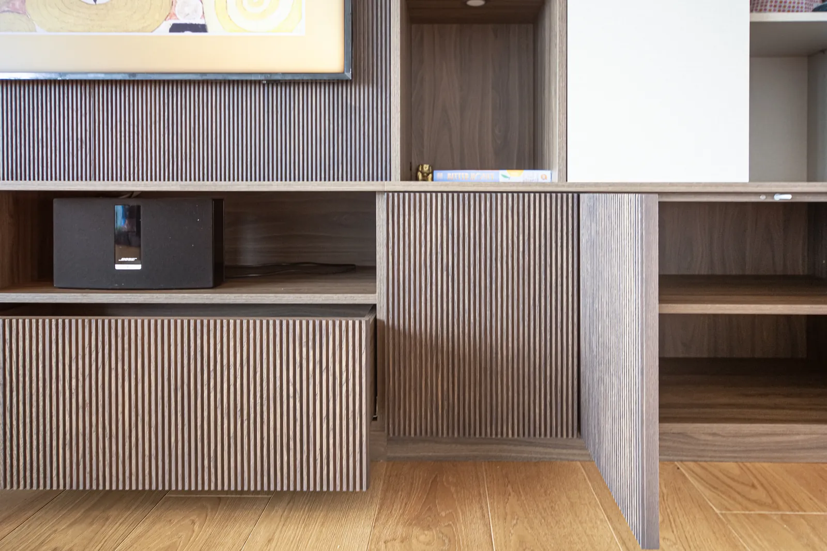
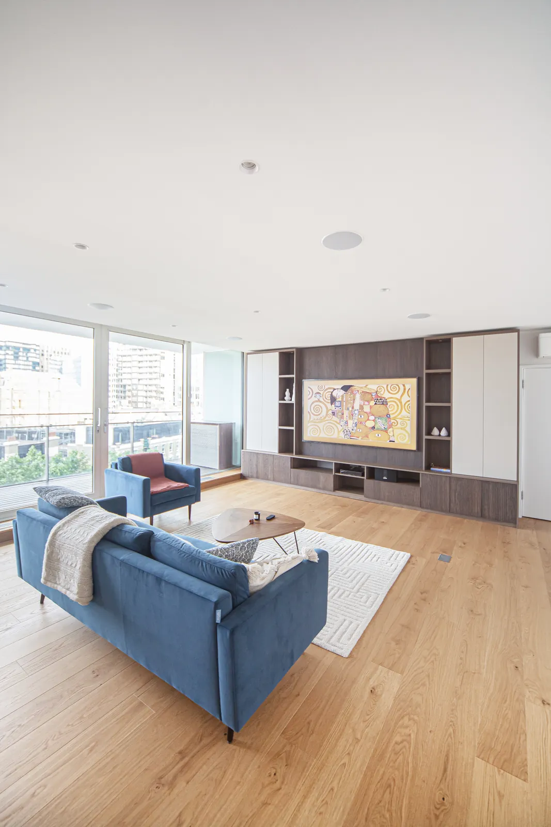
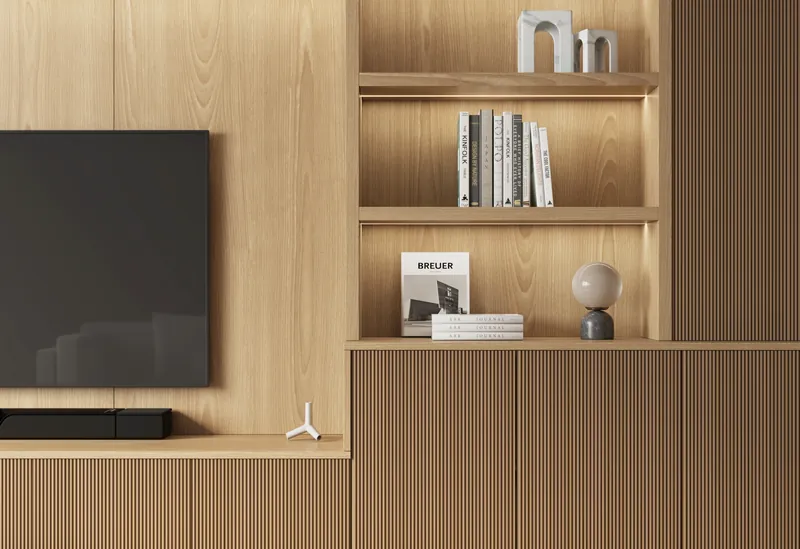
A full-height fitted wall in a London apartment: fluted fronts on the base storage and backdrop, open shelving, and tall painted cupboards either side. The profile runs continuously across doors and panels so the wall reads as one piece.
Start with the TV size and height, speaker and console positions, and ventilation. Base units are usually 400–600 mm high; the fluted backdrop can run to the ceiling or stop at a shelf line.
Media fronts often need cable holes, vent slots or push-to-open hardware. We can prepare CNC cut-outs and drilling — list them on your order and we confirm positions on the drawing.
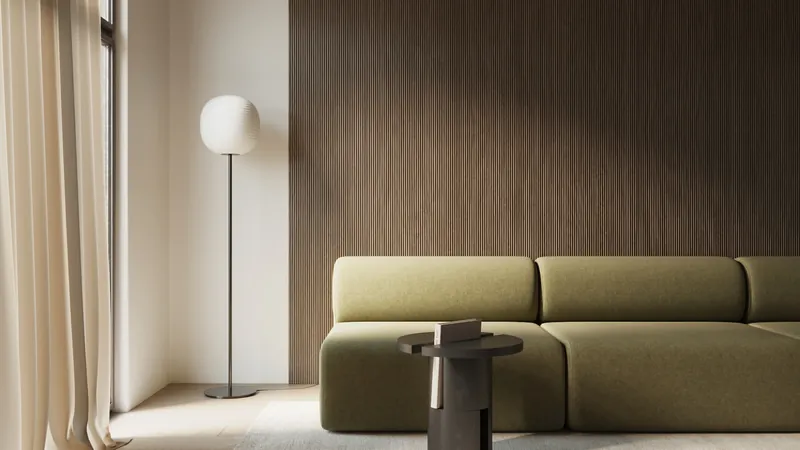
Oak keeps a bright, relaxed room; walnut adds depth and suits darker or more formal spaces. Order samples to see both against your flooring.
Prices / ex VAT
Example prices
Prices exclude VAT and delivery. Minimum order £250 + VAT. Live prices in the configurator.
Enter your sizes in the configurator for a live price, or send drawings and we will confirm everything on a drawing before production.
Configure media wall frontsTV & media walls / FAQ
Practical answers before you order. Every project is confirmed on a drawing before production.
We make the fluted fronts and panels. Your joiner or fitter builds the carcass and installs them.
A panel can be up to 3050 mm along the flutes and 1220 mm across. Wider backdrops are made from matched panels with planned joints.
Yes. We can machine cable openings and leave a service void behind the backdrop when it is planned on the drawing.
Yes. The London SW1E photographs show a completed media wall in a client’s apartment.
It depends on area and storage. As a guide, fronts start from £275 per m² in oak and £335 per m² in walnut, plus edges and finish. Use the configurator for exact sizes.
Spaces
 Visualisation
 Visualisation
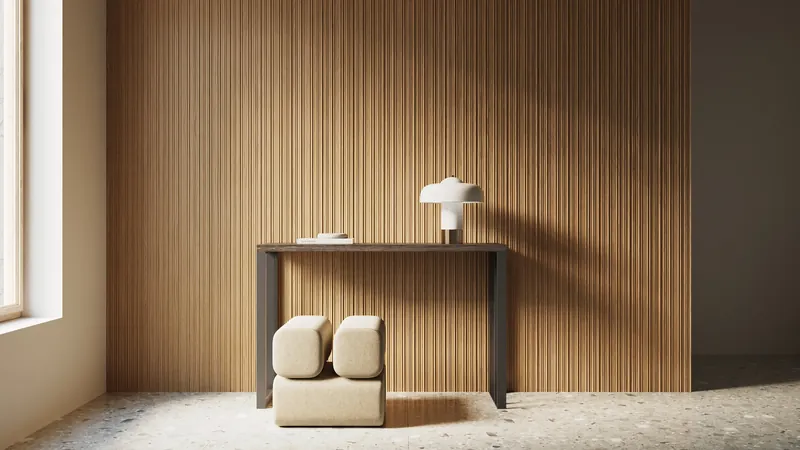 Visualisation