Profile drawings and terminology
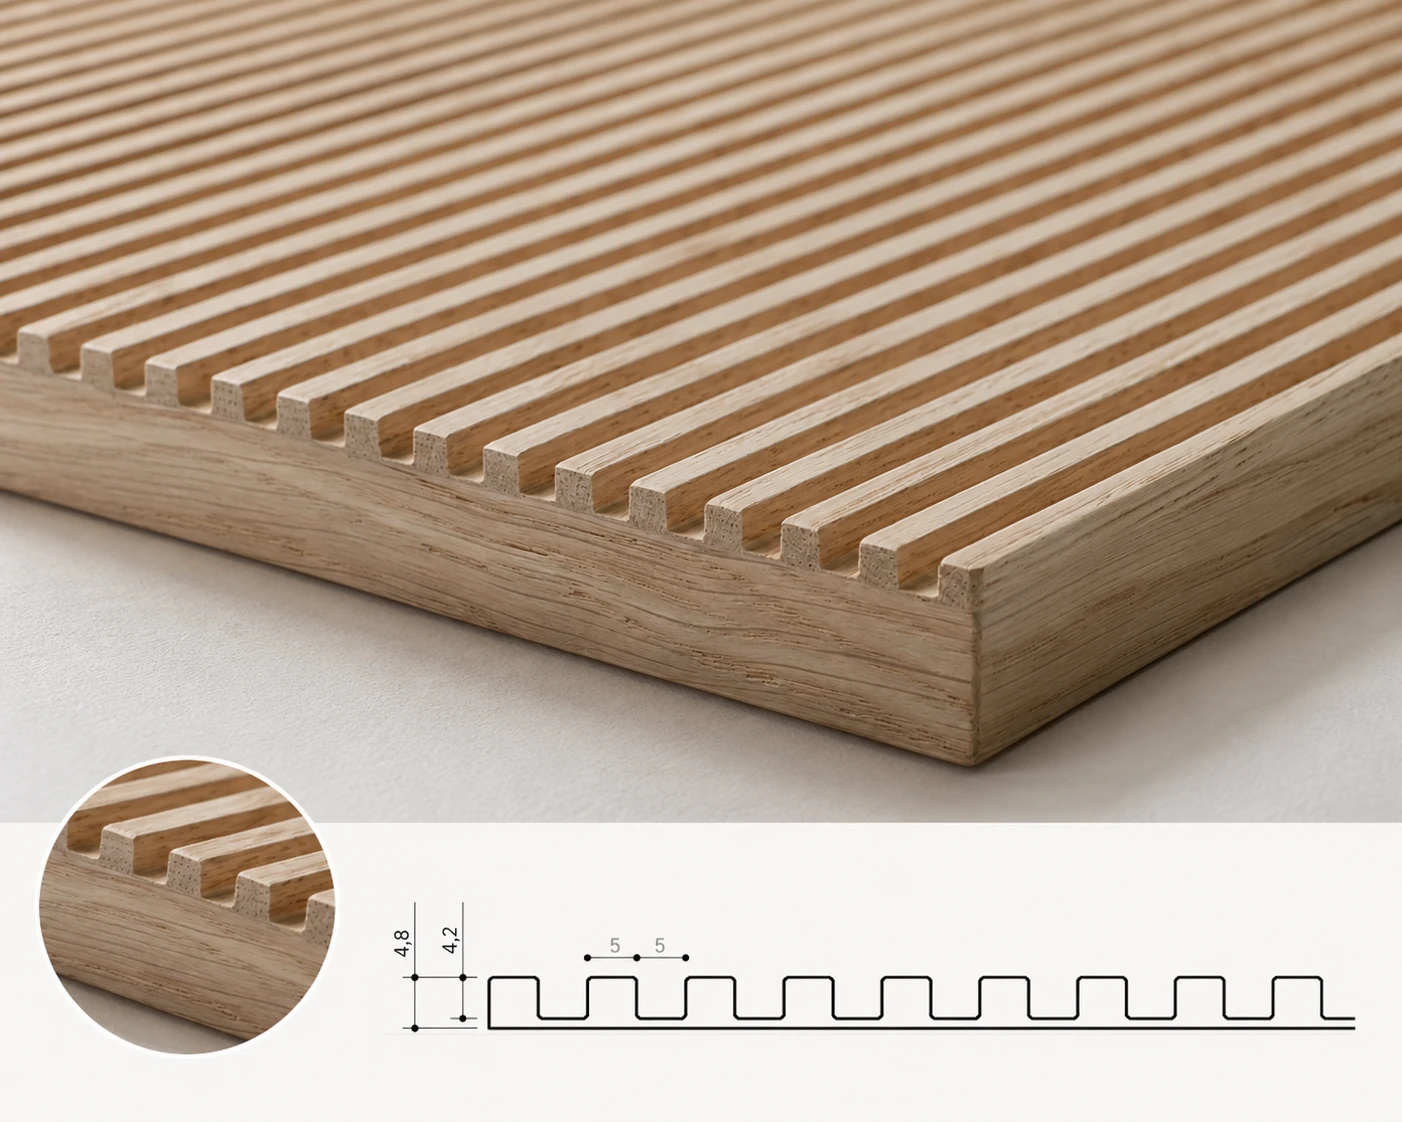
Each named profile has a repeat, depth and cross-section character. Reference drawings support design development; manufacturing dimensions and revisions must be confirmed before fabrication.

Specification desk / Technical
A structured starting point for architects, interior designers and joinery manufacturers developing a profiled timber specification.
Direct answer / Specification summary
Technical specification begins with the profile drawing, supply format and finished dimensions, then defines timber, core material, total thickness, finish, edges, quantity, continuity and delivery. Verified project tolerances are confirmed on the approved quotation.
Material + specification
Each named profile has a repeat, depth and cross-section character. Reference drawings support design development; manufacturing dimensions and revisions must be confirmed before fabrication.
Typical full-sheet options are 2440 × 1220 mm and 3050 × 1220 mm with a nominal profiled face. Availability depends on timber, core material and construction. Cut components must remain within the approved manufacturing envelope.
Do not infer finished tolerances from marketing drawings. Component size, core material, build-up, edge and process determine the relevant tolerance. Release drawings should identify critical interfaces and datum requirements.
State whether the profile runs with length or width, whether it must centre on the finished face and whether it continues across adjacent pieces. Provide elevation drawings for matched assemblies.
PDF references are available for profile comparison. DWG, DXF or project-specific data should be requested against the selected profile and revision so the design team works from verified information.
Project support / UK
Share the application, dimensions, quantities and programme. We can guide profile, timber, construction, finish and supply format before quotation.
Start a project conversationSpecification FAQ
Concise guidance for professional design and joinery teams. Project-specific requirements are confirmed on the approved specification.
Request the required profile and file format so the correct, current information can be issued.
The online configurator shows common options; final thickness depends on the selected face, core material and reverse construction.
Reference drawings support selection. Manufacture must use the verified project revision and approved specification.
The project designer or joinery manufacturer should design the complete assembly, fixings and interfaces for the intended location.