Island elevations and returns
An island is read as a composition. Profile centring, corner treatment, plinth, worktop overhang and access panels should be resolved on the elevation rather than treated as isolated pieces.

Application / Kitchens
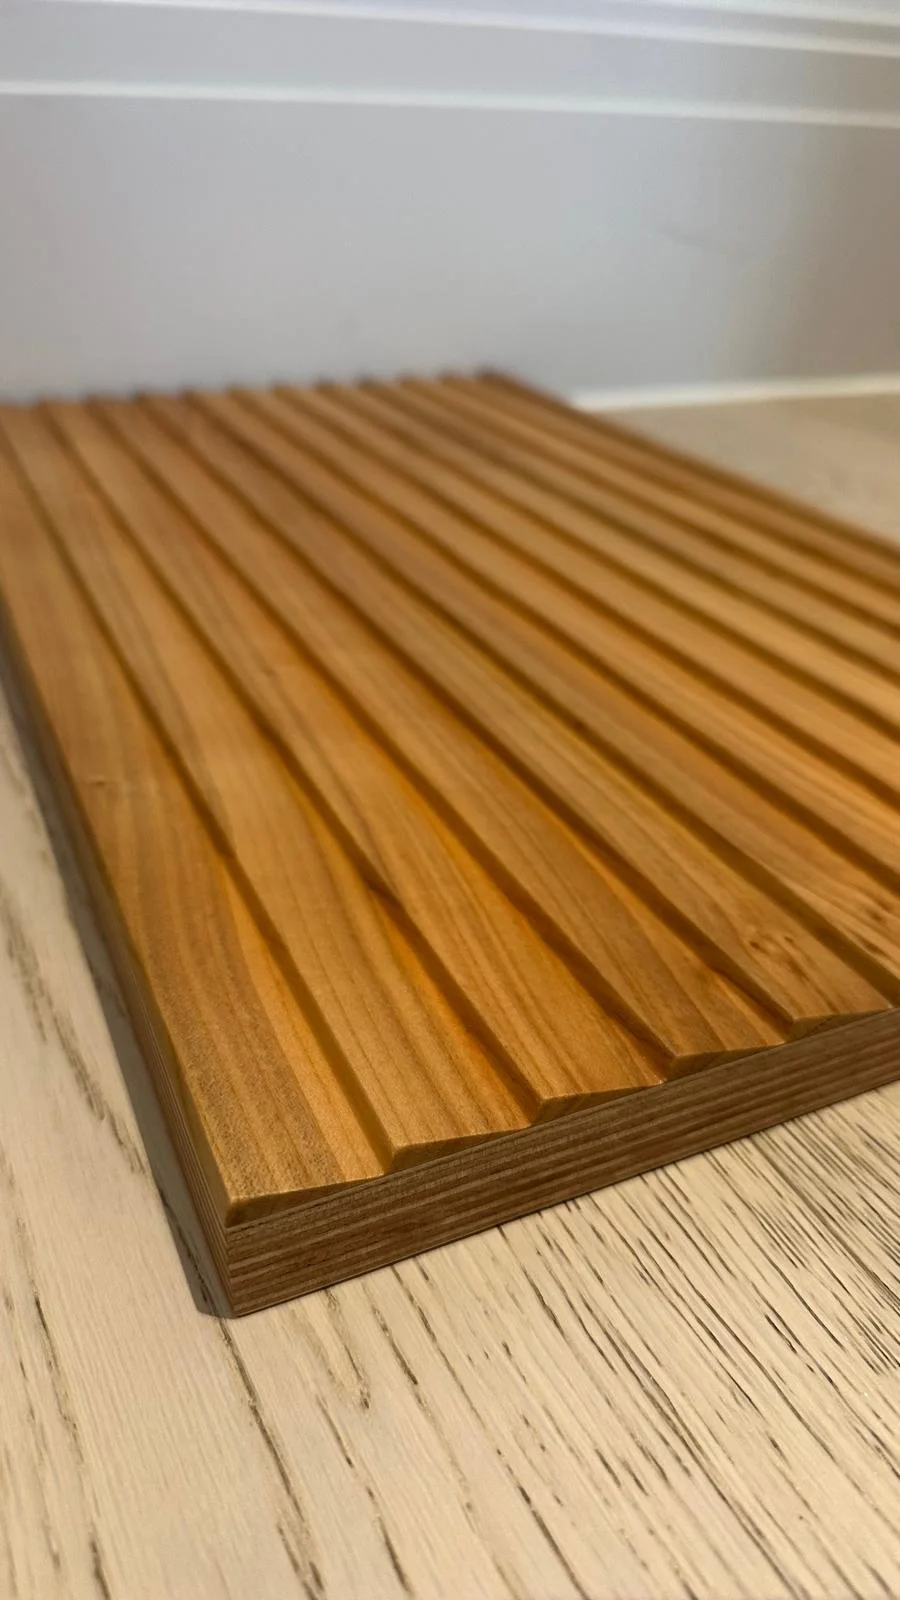
Furniture-grade profiled timber for island cladding, end panels, door fronts and bespoke kitchen joinery—specified around the complete component, not sold as generic wall covering.
Direct answer / Specification summary
Fluted kitchen panels can form island elevations, cabinet fronts, end panels and furniture details. The profile, core material, total thickness, finish, edges and joint layout should be designed together to suit moisture exposure, cleaning and daily use.
Material + specification
An island is read as a composition. Profile centring, corner treatment, plinth, worktop overhang and access panels should be resolved on the elevation rather than treated as isolated pieces.
Where profiles continue across several fronts, submit the entire elevation and final gaps. Door weight, hinges, handles and edge construction remain part of the cabinet design.
A finish must suit the timber and expected contact. Clear matt and tinted lacquer systems can offer a controlled appearance, but splash zones, heat, standing water and cleaning chemicals require appropriate detailing and care.
Cut-to-size panels can follow a schedule, while more complete components may include core build-up, edges and finishing. Early samples allow the joiner, designer and client to approve colour and sheen.
Project support / UK
Share the application, dimensions, quantities and programme. We can guide profile, timber, construction, finish and supply format before quotation.
Start a project conversationSpecification FAQ
Concise guidance for professional design and joinery teams. Project-specific requirements are confirmed on the approved specification.
Yes, when corners, plinth, access panels, moisture exposure and finish are detailed as part of the island construction.
Curved feasibility depends on radius, profile and construction. Provide plan and elevation drawings for review.
Use the method approved for the selected finish. Avoid abrasive products and standing moisture in grooves or at edges.
Finished-component supply can be discussed where final dimensions, edges, finish and interfaces are fully approved.